

Shown By
Agent Name: Maria Juarbe
Agent Phone: (740) 564-5065
Contact Maria Juarbe About This Property
Property Description
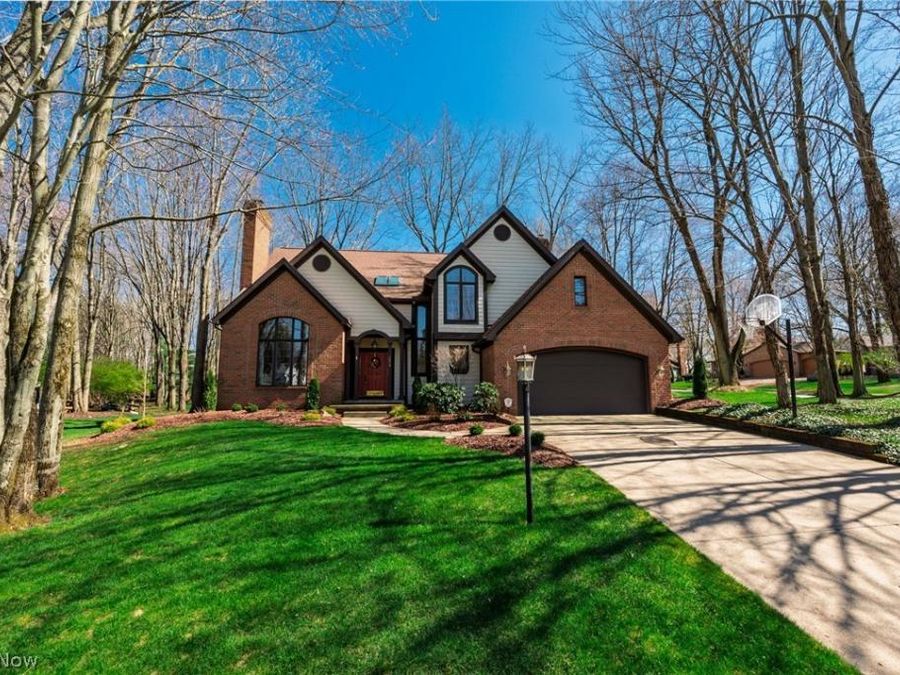
Welcome Home! This truly exceptional former model home showcases timeless design & high-end finishes throughout-perfect for buyers seeking both comfort and space. Offering 4 bedrooms, 2.5 Baths & 2800+ square feet of living space plus the finished basement! A dramatic two-story foyer w/ hardwood flooring & open staircase creates an impressive first impression. The formal Living Room features a cathedral ceiling, stunning brick fireplace w/ gas logs, & beautiful oversized window that fills the space w/ natural light. The elegant Dining Room is enhanced by oversized crown molding & is ideal for hosting gatherings & special occasions. The spacious eat-in kitchen is truly the heart of the home, offering hardwood floors, a massive center island w/breakfast bar, custom cherry cabinetry, granite countertops, & stainless steel appliances including a gas cooktop & wall oven. A built-in desk area is perfect for homework or home organization. The adjoining eating area opens seamlessly to the deck & patio through a triple slider-great for indoor/outdoor living & entertaining. Step down into the inviting Family Room featuring hardwood floors, a second brick fireplace w/gas logs, & custom built-in bookshelves. A convenient first-floor laundry room w/utility sink & a powder room (both w/ ceramic tile flooring) complete the main level. Upstairs, the luxurious Primary Suite boasts cathedral ceilings w/ exposed beam, hardwood flooring, walk-in closet, & a spa-like bath w/ double vanity, soaking tub, & walk-in shower. Three additional bedrooms-including one w/ a cathedral ceiling & built-in desk -offer flexibility for study or relaxation. The finished basement adds approximately 900 sq. ft. of versatile living space w/ a wet bar, expansive built-in counter ideal for crafts or homework, & ample storage area. 2 car attached garage. Located in a highly desirable neighborhood full of beautiful mature trees & just minutes from shopping, dining, schools, & Kent State University.
Property Features
Property Type: Residential - Single Family
Basement: Yes
Basement: Full, Finished, Storage Space, Sump Pump
Cooling: Central Air, Electric
Days on Market: 44
Fireplaces: 2
Garage: 2 car attached
Heating: Forced Air, Gas
Home Style: Traditional
Lot Size: 0.28 Acres
Roof Type: Asphalt, Fiberglass
Stories: 2.0
Taxes: $7,207 / year
Year Built: 1989
Amenities
Beamed Ceilings
Wet Bar
Breakfast Bar
Bookcases
Built-in Features
Ceiling Fan(s)
Crown Molding
Cathedral Ceiling(s)
Double Vanity
Entrance Foyer
Eat-in Kitchen
Granite Counters
High Ceilings
Kitchen Island
Open Floorplan
Recessed Lighting
Natural Woodwork
Walk-In Closet(s)
Feature Descriptions
Appliances: Built-In Oven, Cooktop, Dishwasher, Disposal, Refrigerator
Exterior: Brick, Wood Siding
Fireplace: Family Room, Gas Log, Living Room, Masonry
HOA: Yes
HOA Fee: 125/ Annually
Lot: Back Yard, Corner Lot, Interior Lot, Wooded
Parcel#: 5612743
Parking: Attached, Garage Faces Front, Garage
Parking Notes: Attached, Garage Faces Front, Garage
Patio/Porch: Deck, Patio
Security: Smoke Detector(s)
Sewer: Public Sewer
Water: Public
Local Schools
School District: Stow-Munroe Falls CS - 7714
Market Trends
Summit County Residential Market Trend Graphs- Zip Code 44224
Source: Delta Media Group, Inc.
Demographics
Summit County Demographic Information forFips
Fips Code 39153
Population
2020 to 2025 Change down 0.4%
2010 Count 541,781
2020 Count 540,428
2025 Estimate (V2025) 538,376
2020 Estimate (V2025) 540,429
Age Distribution (Years Old)
0 to 4 5.2%
5 to 17 20.4%
18 to 64 54.2%
65 and Older 20.2%
Gender
Male 48.7%
Female 51.3%
Place of Birth
Foreign 6.0%
US 94.0%
Education
High School Graduate, Age 25+ 92.8%
Bachelor's Degree or Higher, Age 25+ 35.8%
Computer and Internet use
Households with a computer 95.4%
Households with a broadband Internet subscription 91.6%
Language
English is Second Language, Age 5+ 7.3%
English is First Language, Age 5+ 92.7%
Veterans
Veterans 25,976
Income
Per Capita Income $43,061
Median Household Income $71,622
People in Poverty 13.3%
Commute
Average Work Commute Time 24 minutes
Housing
Total Housing Units 247,173
Households 231,267
Average Household Size 2.29
Owner-Occupied 67.5%
Multi-Family 22.4%
Owner-Occupied Median Value $208,700
Median selected monthly owner costs -with a mortgage $1,470
Median selected monthly owner costs -without a mortgage $599
Median gross rent $1,026
Building Permits
New Private Housing Issued 2024 1,082
Years at Residence
1 Year or More 88.9%
Less Than 1 Year 11.1%
Business and Employment
Private non-farm Establishments 13,309
Private non-farm Employment 249,827
Private non-farm Employment Growth down 0.8%
Nonemployer Establishments 43,820
Number of Firms 9,566
Business Production
Value of Shipments $9,410,730,000
Wholesale Trade $9,120,214,000
Retail Trade $8,582,177,000
Retail Sales Per Capita $15,606
Accommodation and Food Services $1,190,062,000
Land
Land Area 412.75 sq. miles
Population Per Square Mile 1,313
Source: US Census Bureau
Estimate Your Payment
Estimated Payment
$ 2,933.82 per month $2,207.85 Principal & Interest $600.58 Property Tax $125.39 Homeowner's InsuranceChange Payment Information
Print This Listingx
Select a format below, new window will open and will prompt you to print.










Listing data compilation and photo(s) © 2026 - Multiple Listing Service, Inc. – All Rights Reserved
The photos may be altered, edited, enhanced or virtually staged.
The Cutler Real Estate® word mark is a registered trademark owned by Cutler and Associates, Inc.
Privacy Policy / DMCA Notice / ADA Accessibility


This site is hosted, designed and copyright
© 1994 - 2026 by
Delta Media Group, Inc. -- Patent Pending --